top of page
candy shop entry_082425.jpg

Work

A curated collection of our favorite builds — architecture, site design, and product visualization. Each project reflects the same goal: helping our clients see the value before a single brick is laid.

arch_mixed use lodge_right rural evening.jpg
arch_bank cam1 entry.jpg
arch_Starbucks_DuPont_Floor1.jpg
arch_SSH_Interior View2 v2.jpg
arch_ODH_lobby.png
arch_clark home1 v5.jpg
arch_BaskinRobbins_Entry Overall.jpg
arch_Broad & Gould.png
arch_mixed use lodge_center urban evening.jpg
arch_car dealership.jpg
arch_lofts 82 front v2.png
arch_lofts 82 campus day.png
arch_ARA_Fireplace.jpg
arch_Krispy Kreme_Entry.jpg
arch_SSH_Interior View1.jpg
arch_ARA 08 pods.png
arch_CVS_beauty bar IRL.jpg
arch_clark home7 v5.jpg
arch_coffee cafe morning.jpg
arch_mixed use lodge_left rural day.jpg
arch_Rodan-Fields_05.jpg
arch_ARA_Game Room.jpg
arch_BaskinRobbins_Back Overall.jpg
arch_ARA_Market Bar and Global Kitchen.jpg
arch_bathroom1.png
arch_pearle vision entry.JPG
cad-plans_color landscape plan.jpg
civil-site_bdh aerial backyard.png
cad-plans_Solution City.jpg
civil-site_walking park aerial front.png
product_Picnic Party.jpg
product_strbx in-aisle focal.jpg
product_gatorade in-aisle focal.jpg
product_Michael Kors display design.jpg
product_Slim Roots Logo.png
cad-plans_finish plan example.jpg
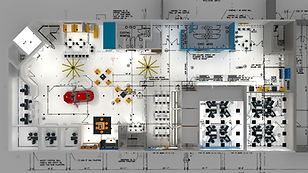
cad-plans_car dealership hybrid.jpg
cad-plans_messy elevation example.jpg
product_Navarro Wall Displays.jpg
product_mix_detail_street pod v1.jpg
product_Pepsi endcap.jpg
arch_clark home4 v5.jpg
arch_clark home2 v5.jpg
arch_frischs lobby_mid-morning.png
bottom of page